

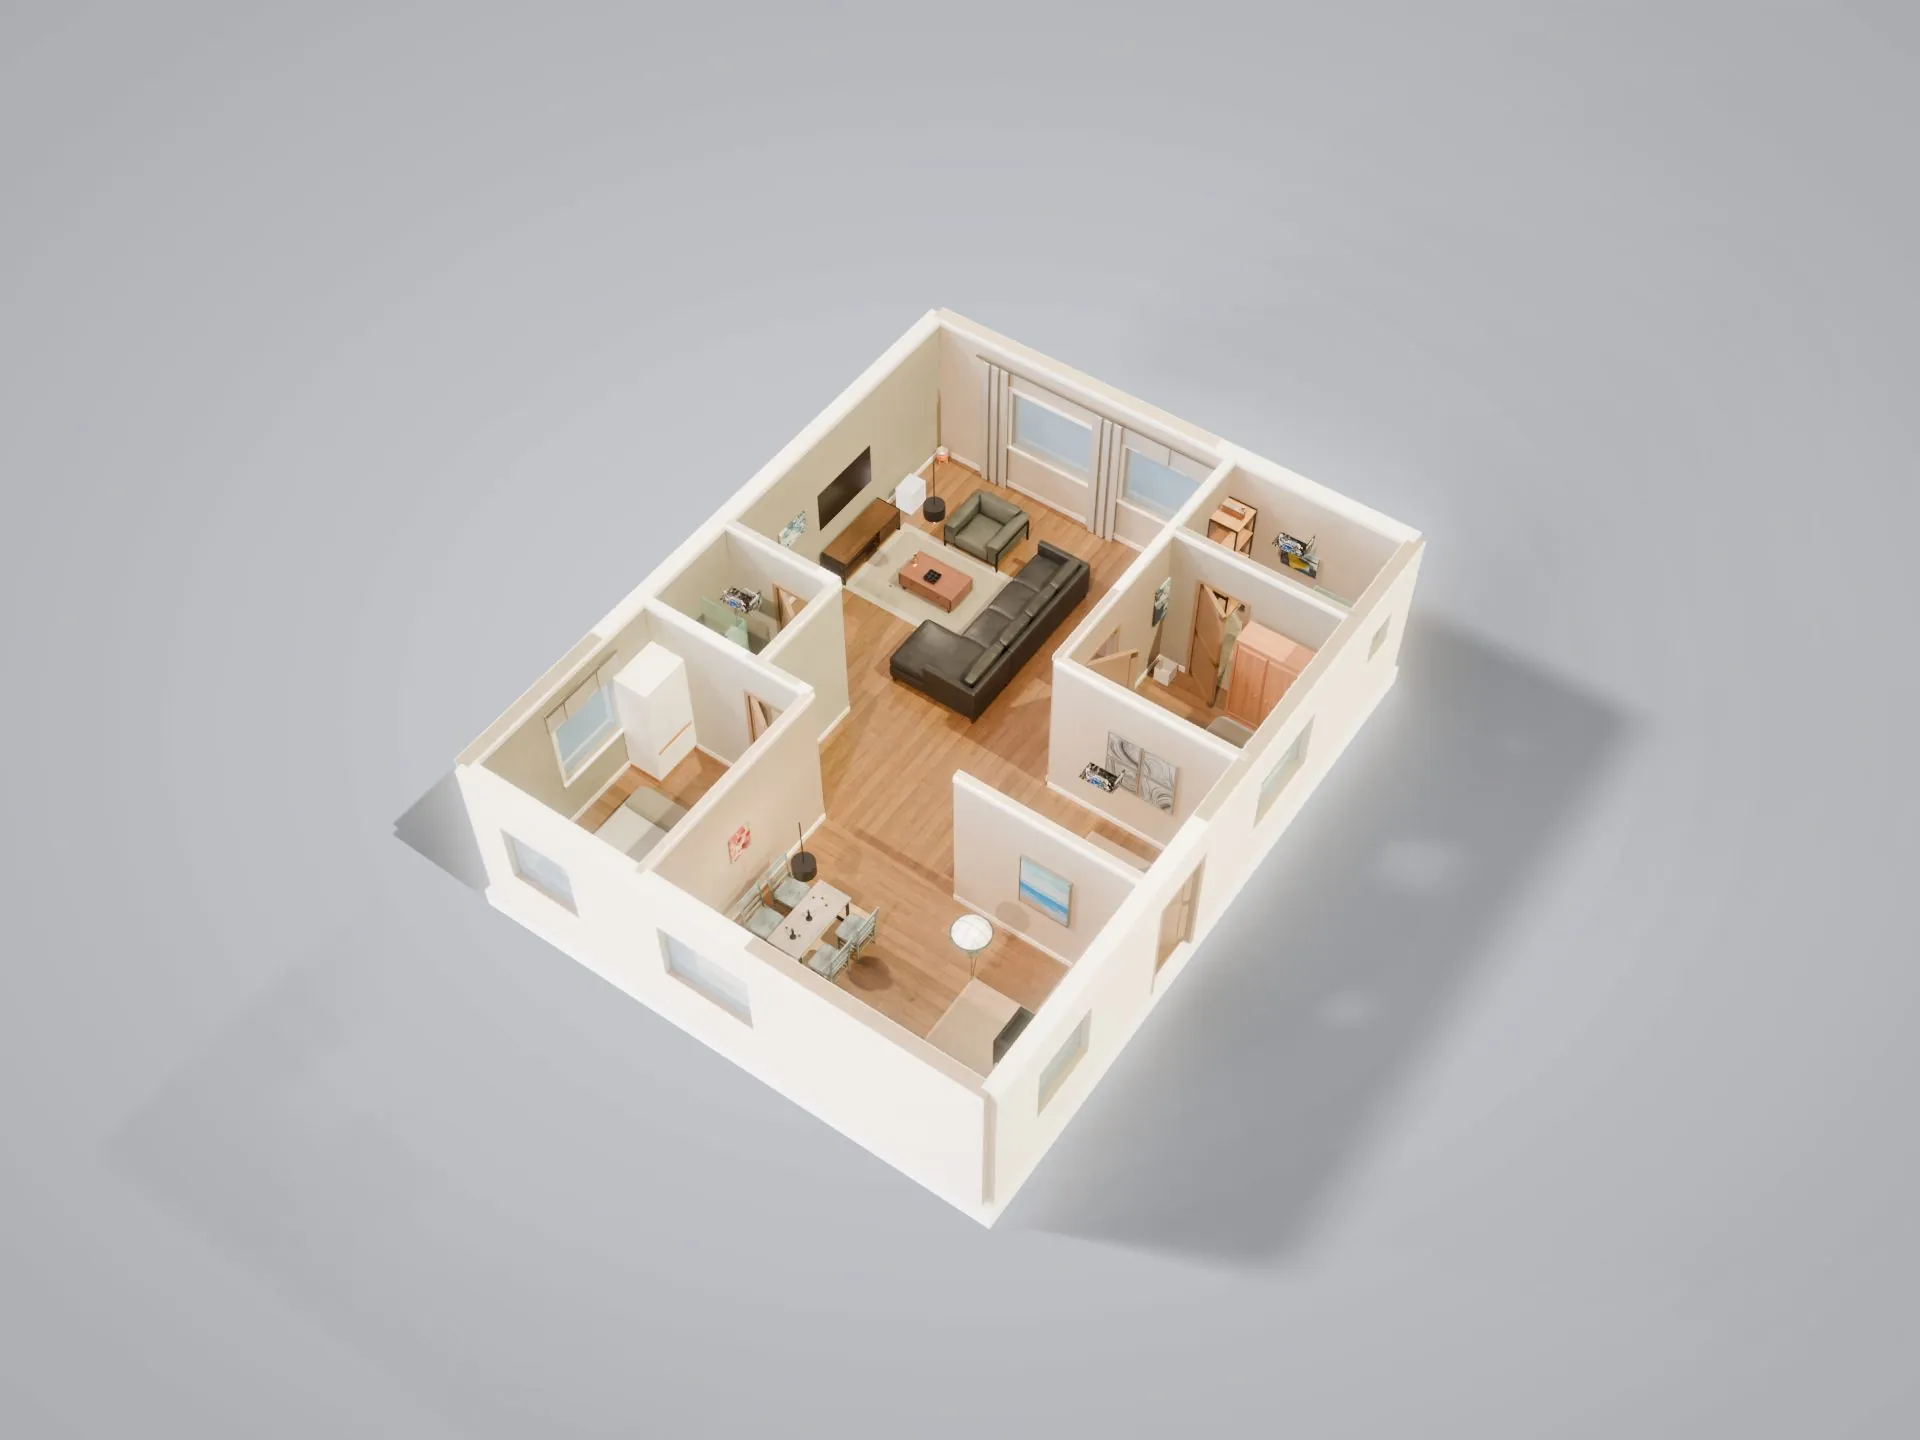
OrbitDollhouse
Orbit and dollhouse
Spin the home from any angle, then pull back to a dollhouse view and see how the rooms sit together.
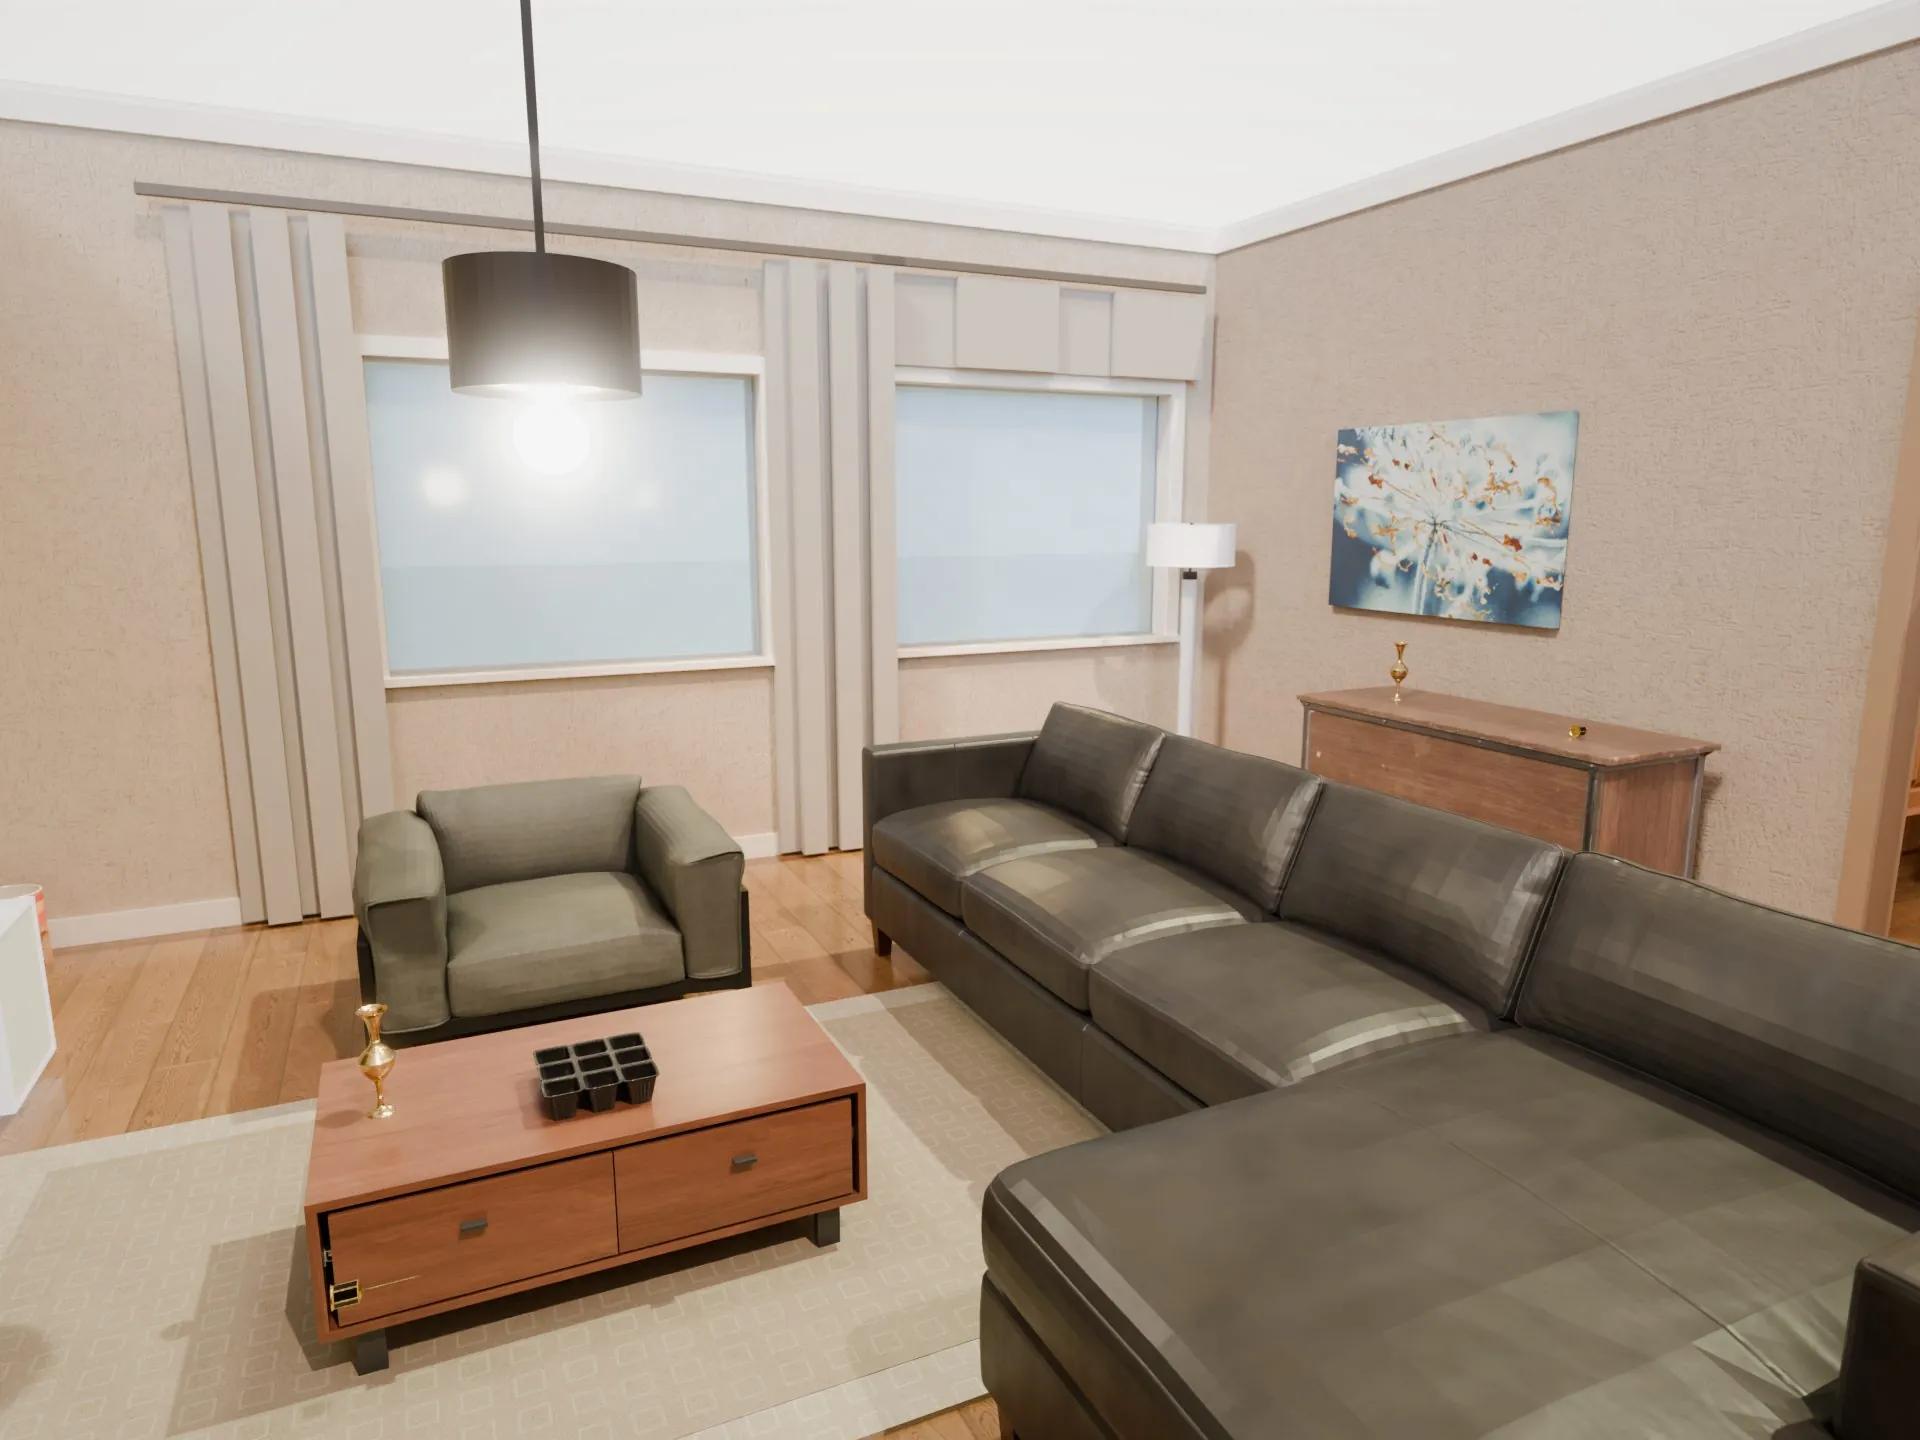
Send the brochure JPG, the PDF or the DXF file you already have. TruSpace reads the plan, furnishes every room and gives you a link. Your buyer opens it on their phone. No app, no login.
Viewer
Spin the home from any angle, then pull back to a dollhouse view and see how the rooms sit together.
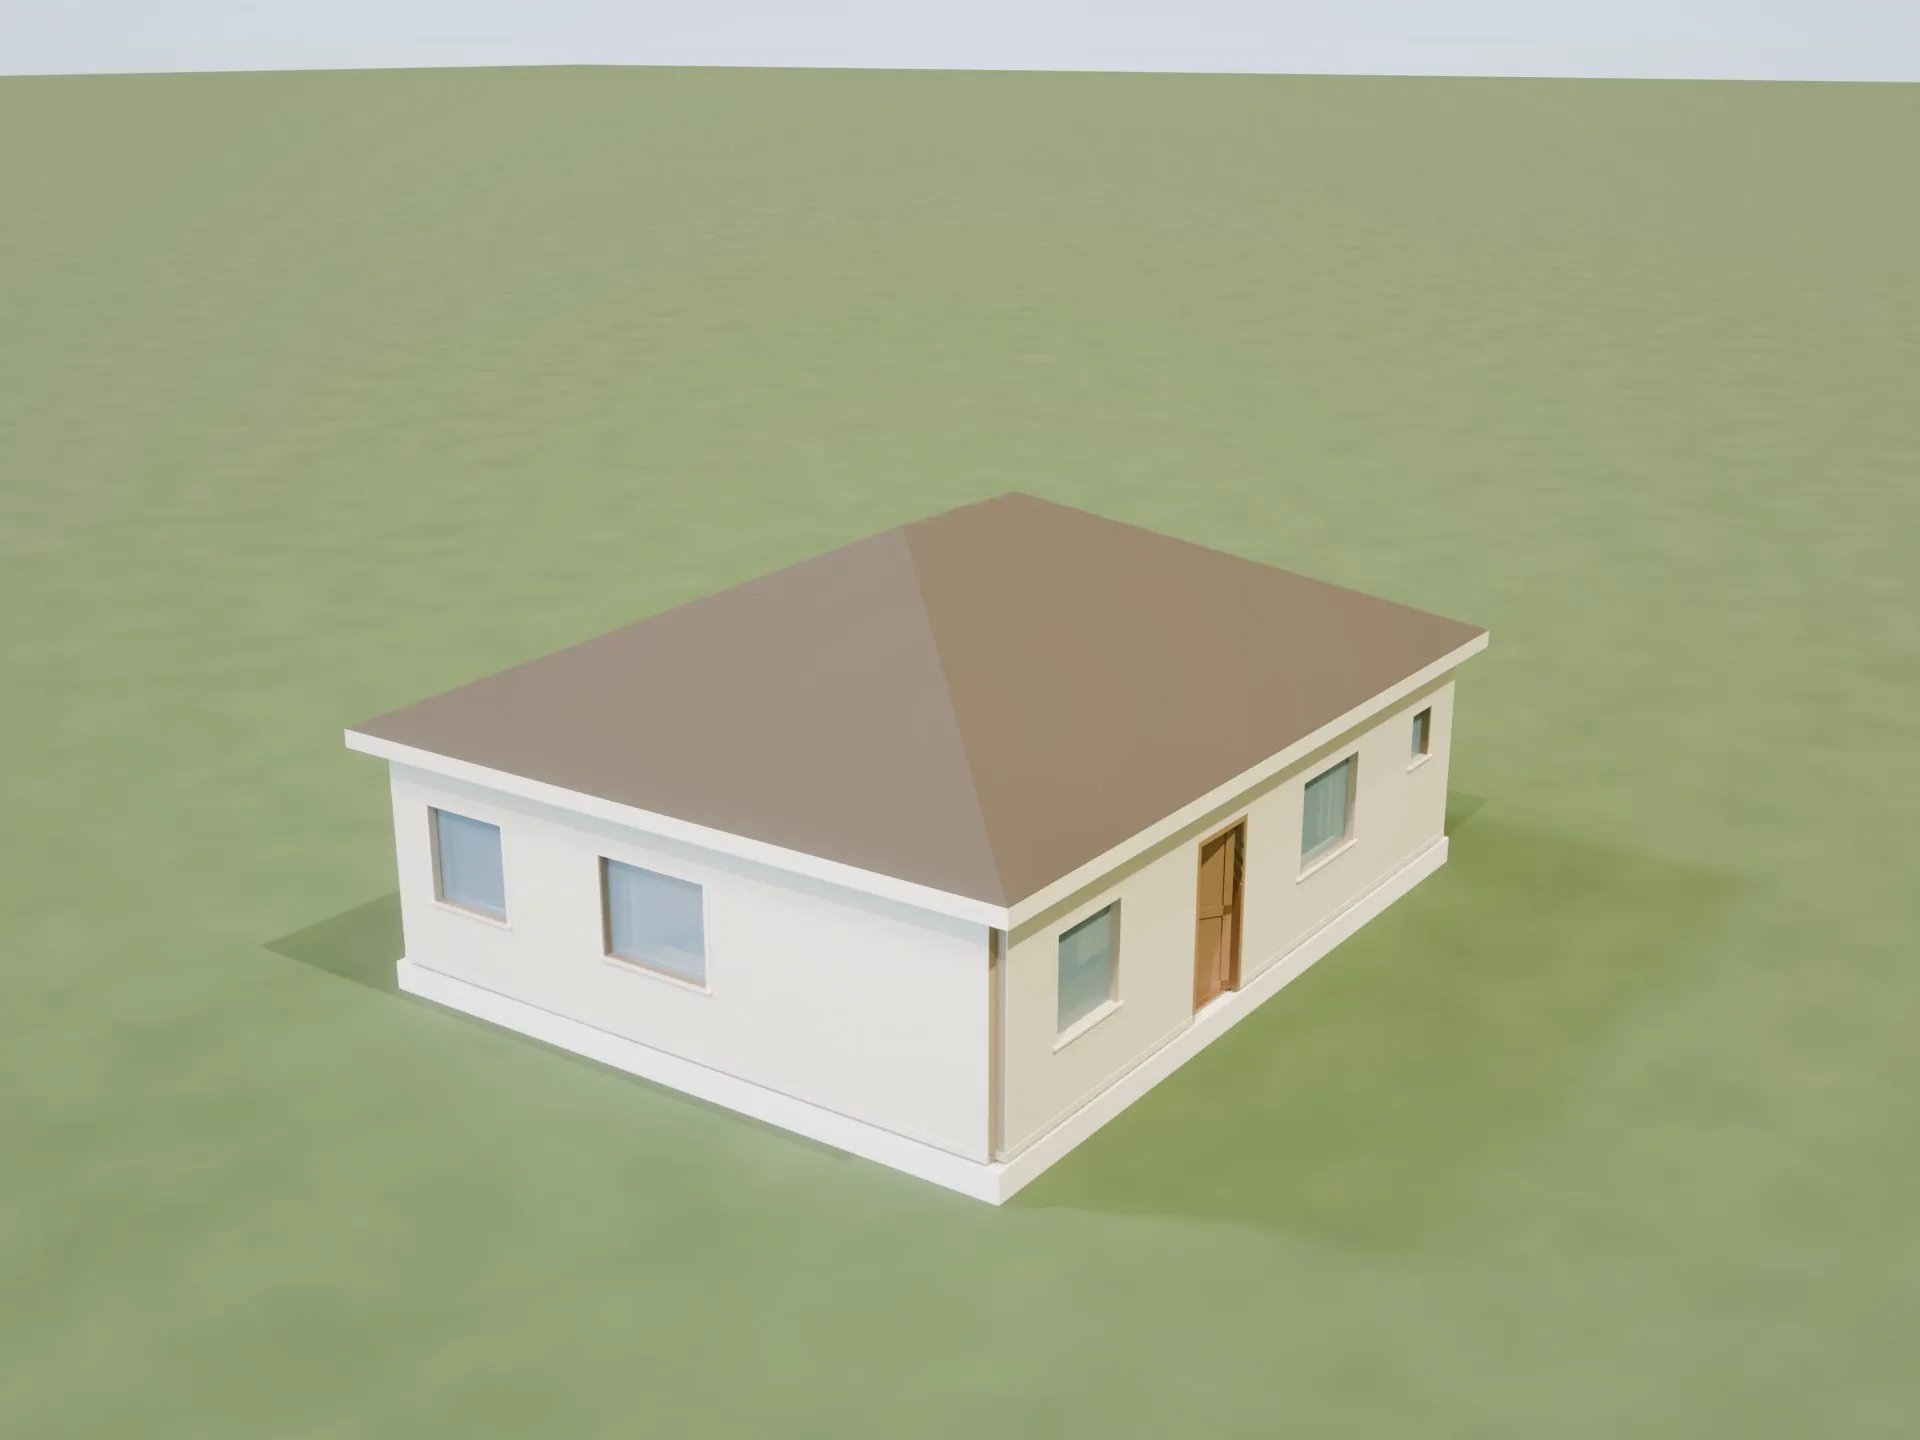
Drop the roof to look straight down. Switch floors on a duplex without loading anything new.
Stand inside at eye level and walk room to room, show the same flat at 8pm with the lights on, or look out from the balcony rail.
Use cases
Pre-launch salesPre-launch sales
You have a plan and an approval, not a sample flat. Send buyers a furnished 3D home instead of a line drawing they can't read.
Get startedHow it works
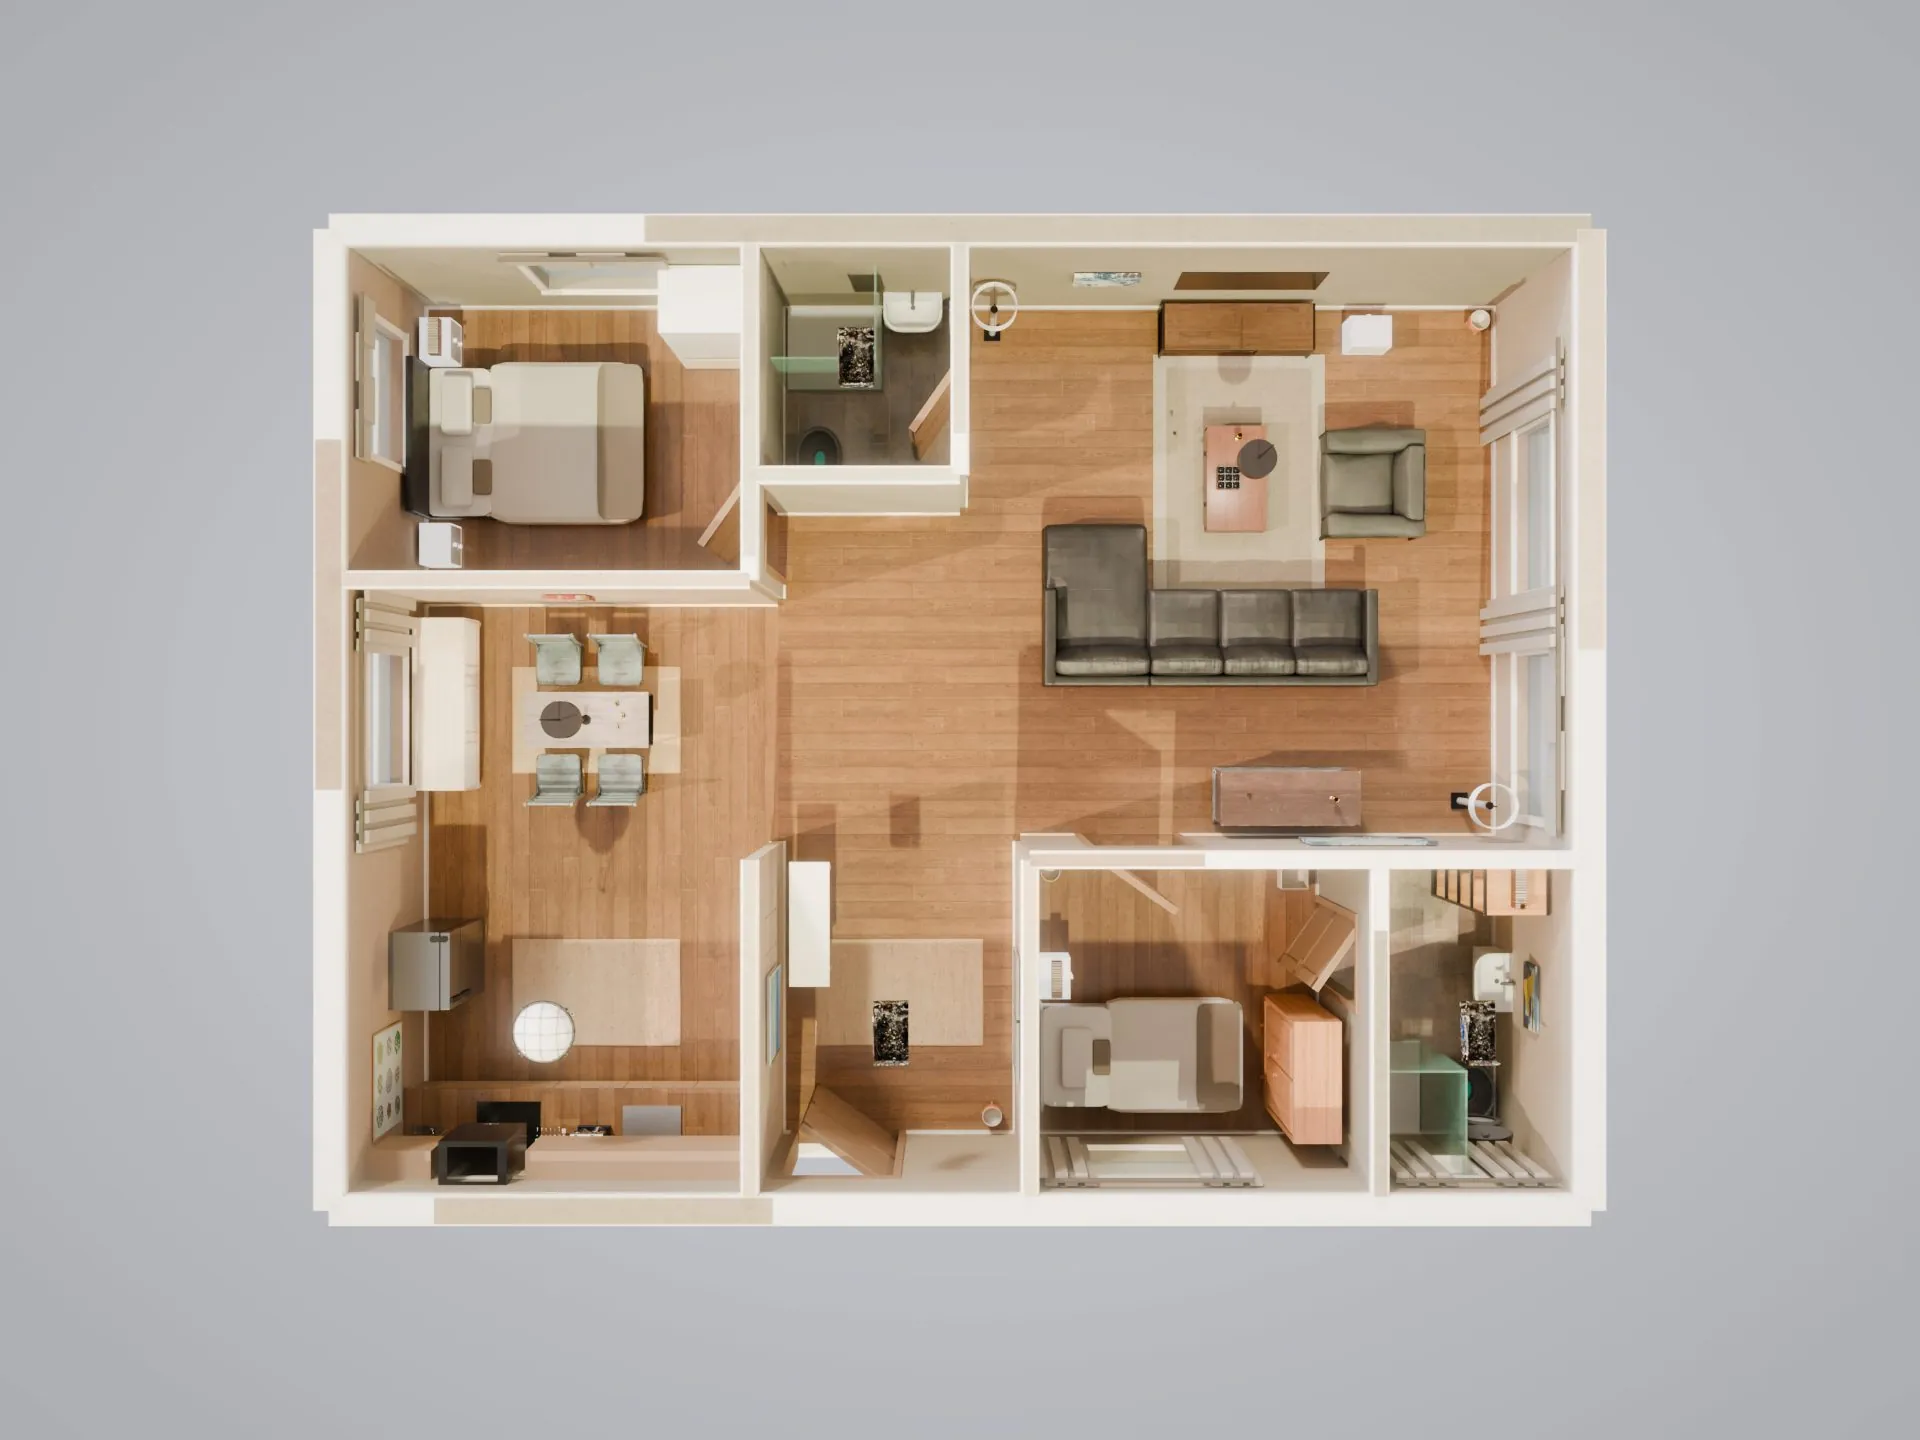
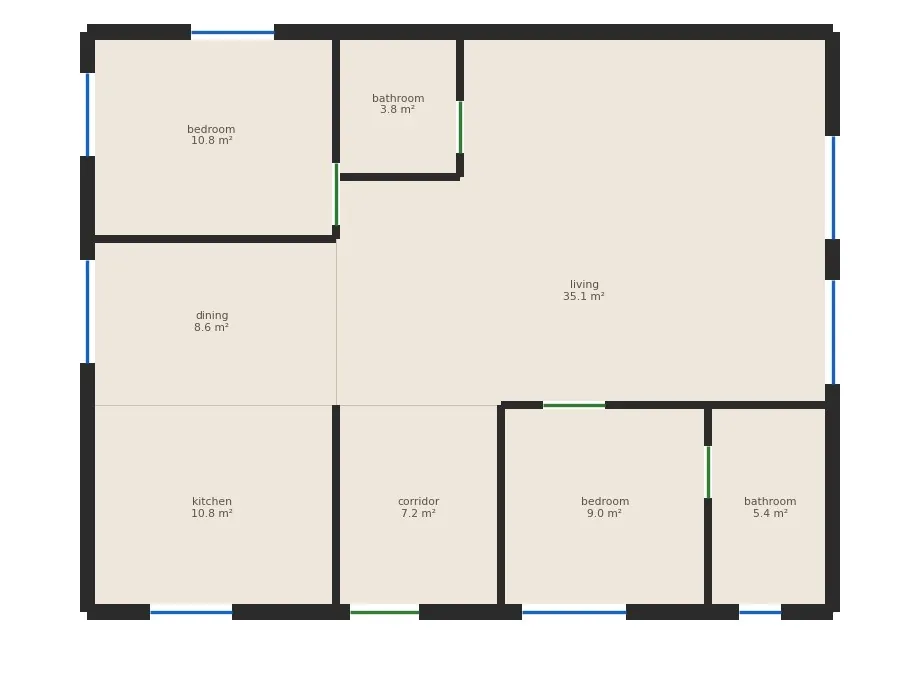
Drop in whatever you have for the unit type. A brochure JPG, a PDF, a DXF from CAD. No redrawing.
TruSpace picks out walls, doors, windows and room labels, and works out the dimensions from the plan.
Every room gets furnished and styled. Placement follows the clearance and circulation rules a designer would use.
You get a link. Paste it into WhatsApp, an email or a listing. It opens in the browser on the buyer's phone.
In the viewer
Strip the furniture out and show the empty structure when a buyer asks what they actually get.
Move a bed, turn a sofa, try the wardrobe on the other wall. The room updates as you go.
One URL per unit type. Forward it, paste it into a listing, print it as a QR code.
Textures are compressed for mobile, so it opens on the phone a buyer is holding at the site office, not just a workstation.
Pick the interior style per project, or show the same flat in two styles when the buyer says it looks too beige.
It opens in the browser. Nobody downloads anything or types an email to look at a flat.
Design standards
Clearance around a bed, walkway widths, how far a sofa sits from a screen, which way a door swings. Every placement is scored against published kitchen, bath and interior standards, and across hundreds of test rooms each rule holds between 86% and 97% of the time.
Pricing
Pick the plan that covers the projects you are selling. Prices are per month, before GST.
₹10,000 / month
The model and the link: every unit type you sell, explorable on a buyer's phone.
₹20,000 / month
Everything a sales team shows: pictures, a model buyers can change, and a walkthrough.
Talk to us
Multi-city portfolios, and first access to what we are building next.
FAQ
They orbit the home, pull back into a dollhouse view, take the roof off, switch floors, flip to night, look out from the balcony and move furniture around. On Pro they can also walk through the flat at eye level. Walls stop you in the walkthrough but furniture doesn't, and stairs can't be climbed yet: pick the upper floor, then walk again.
A brochure JPG or PNG, a PDF, or a DXF exported from your CAD software. DWG is not supported yet, so export it as DXF first. If it is the plan you already send to buyers, it is usually enough. You do not need to redraw anything.
Close, but not guaranteed exact. The AI reads walls, openings and labels from your drawing and infers the rest. Check the dimensions against your own drawings before you publish a unit type.
No. It is a sales visualisation. It is not a construction document, and it is not RERA or Vaastu checked. If you need either, that stays with your architect and your compliance team.
No. The link opens in whatever browser is already on their phone. Nothing to install, no email to hand over first.
Yes. Buyers can move, turn or remove pieces in the viewer and share their version as a link, or strip everything back to the bare shell. The interior style is chosen from ten style packs when we build the home, and we can deliver the same flat in more than one.
It depends on how many you send and how clean the plans are. Send us the set and we will give you a date for it.
One distinct floor plan. A 2BHK and a 3BHK in the same tower are two unit types; fifty flats built to the same 2BHK plan are one.
Basic is ₹10,000 a month for up to 5 unit types: the furnished 3D model and a shareable link. Pro is ₹20,000 a month for up to 15, and adds rendered images (3 stills plus one per room), customisation and the walkthrough. Enterprise is unlimited and quoted after a conversation. The brochure service and MEP structure from BIM are in development, and Enterprise customers can ask for early access.
We quote for the extra ones. Basic covers up to 5 a month and Pro up to 15; past that we price the additional work in a conversation rather than charging you automatically. Nothing is billed beyond your plan without you agreeing to it first.
Yes. We do not sell your plans and we do not use one builder's plans to serve another. Your project material is used to produce the homes you asked for, and nothing else. Ask us to delete a project and we delete the plans, the generated homes and the links that point at them. One thing worth knowing plainly: reading a plan uses a third-party AI vision model, so the drawing is processed outside our own systems as part of that step. And anyone you send a viewer link to can open it, so treat a link the way you would treat a brochure.
Tell us and we correct it and rebuild. The reading is close but not exact, which is why we say to check a unit type against your own drawings before you publish it. Mistakes are usually small and local — a mislabelled room, a door in slightly the wrong place — and fixing one does not mean starting the project again.
Yes, that is what it is built for. A full furnished home is about 28 MB after compression, and the viewer is designed around a phone screen: the walkthrough joystick, the customiser and the toolbar all work by touch. No app and no login stands between the link and the home.
Both. It is an ordinary link. Send it in a WhatsApp message, put it behind a button on your project page, or paste it into a listing. Nothing has to be installed at either end.
Yes. Multiple storeys, stairs between them and a roof are all built, and a buyer can switch floors or take the roof off in the viewer. One current limit worth knowing: curved walls are not supported — walls are built as straight runs — so a plan with a curved facade will come back with that wall straightened.
From the carpet area printed on the plan. We use the stated area to set the scale, so a room comes out at its real size rather than a guess from the drawing. It is also why a sheet with its areas printed on it gives a better result than one without.
No, and we do not present it that way. The furniture is there to show scale and how the space works — whether a bed and a wardrobe both fit, how far the sofa sits from the screen. It is placed to published design standards (NKBA, ADA clearances, ASID) rather than dropped in by eye. If your project includes fitted interiors, we can style the home to match what you are actually delivering.
Yes, on Pro and above: three rendered stills of the home plus one of each room. They come out of the same 3D home as the link, so the brochure and the viewer show the same flat rather than two different-looking things.
Start here
Pick the unit type that is hardest to sell. We will turn it into a furnished 3D home and send you the link.